Stools are the most measurement-dependent seating in the home.
A sofa that's slightly wrong is still comfortable; a stool that's two inches
too tall is unusable. This guide covers the measurements that matter, how many
stools your counter will actually hold, and how to choose a style that suits
the room.
Start with the height of your surface
Seat height is the first decision and the one that can't be corrected later.
The most reliable method is to measure from the floor to the underside
of your counter or table — not to the top, since countertop thickness varies —
then subtract 10 to 12 inches. That figure is your target seat height.
Three standard categories cover nearly every surface:
Table height
Dining and work tables typically sit 28 to 30 inches from the floor. Pair
them with a stool seat around 18 inches high — roughly the same as a dining
chair.
Counter height
Kitchen islands and counters are most commonly 36 inches, with typical
variation between 35 and 37. Choose a counter stool with a seat height of 24 to
26 inches.
Bar height
Bar tops and raised islands are usually 40 to 42 inches. A bar stool with a
seat height of 28 to 32 inches is the right match — toward the lower end of
that range for a 40-inch surface, the upper end for 42.
The clearance rule
Whichever category you're in, the target is 10 to 12 inches between the top
of the seat and the underside of the surface. Less than that and knees hit the
counter; more and you're reaching upward awkwardly. If your surface falls
between two categories, work from the clearance figure rather than the label —
and if you land right on a boundary, an adjustable-height stool removes the
risk entirely.
One common mistake worth avoiding: product listings often give overall
height, measured to the top of the backrest. Always confirm the seat
height.
How many stools will fit
Counter length divided by stool width overstates capacity, because stools
need space between them to be usable. Plan for the gap, not just the
footprint.
For stools 16 to 18 inches wide, allow at least 6 inches between each stool,
and the same at each end of the counter run. For wider stools of 19 to 22
inches — and for narrower stools that swivel — allow 8 to 11 inches between
seats.
Two practical notes. Stools with arms need more room than their seat width
suggests, since the arms are the widest point. And in a smaller kitchen, fewer
stools usually works better than more: a crowded run stops being somewhere
people actually sit.
Check your overhang
Seating also depends on the countertop extending far enough past the
cabinets to give your legs somewhere to go. Twelve inches of overhang is the
practical minimum for comfortable seating; 12 to 15 inches is the range most
kitchens use, and taller sitters benefit from the upper end. Below about 10
inches, sitters end up perched away from the surface no matter which stool you
choose.
Backs, arms, and swivels
These three choices determine how the stools live in the room day to day —
how comfortable they are for long sitting, how much space they take, and how
visually present they are.
Backless
The sleekest option, and the most space-efficient. Backless stools tuck fully
under the counter when not in use, keeping sightlines open and traffic paths
clear — worth a lot in a narrow kitchen. The trade-off is support: they suit
short sittings rather than long meals.
Low back
A compromise that gives some lumbar support while still tucking mostly out of
sight. A good default when the stools are visible from the living area and you
don't want a row of tall backs dominating the room.
Full back
The most comfortable for extended sitting, and the most visually present.
If your island doubles as the place people eat breakfast or children do
homework, the support is worth the footprint.
With or without arms
Arms add real comfort for longer sittings, but they widen the stool and
usually reduce how many fit along a given run. Armless stools seat more people
in the same space. If you want arms, check that they clear the underside of
your counter — some designs won't tuck.
Swivel
Swivel seats make getting in and out easier when clearance is tight, since
you don't have to slide the stool back to stand up. That makes them a good
answer for narrow walkways — but they need more lateral spacing, since the seat
sweeps as it turns.
Materials and style
Stools sit at the intersection of the kitchen and the living space, so they
often need to answer to both. Matching your cabinetry hardware or dining chairs
is one approach; treating the stools as the room's accent is another.
Our range spans several registers. Cane and rattan designs — the Americana,
Bahama, and Panama collections among them — bring a lighter, more open visual
weight, which helps when several stools sit in a row along an island.
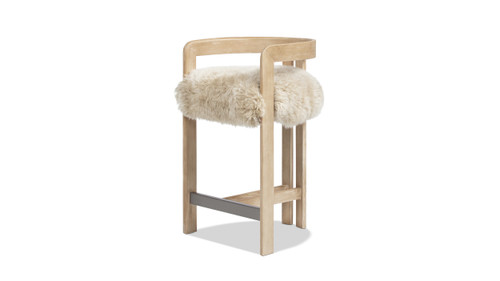
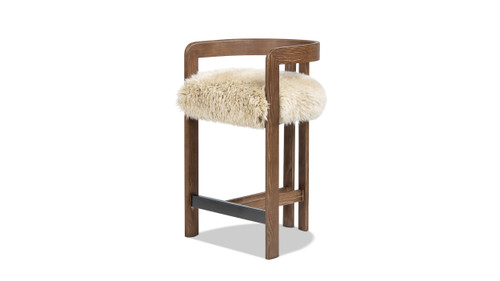
Upholstered stools in performance fabrics suit rooms where the kitchen flows
into the living area and softness matters as much as durability. Textured seats
such as the Millwick's genuine fur read as a deliberate accent rather than a
background piece. Wood and metal bases in darker finishes anchor a room with
lighter counters.
Whatever the material, consider maintenance honestly. Stools live where food
and drink are, so wipeable or removable seats earn their keep in a busy
kitchen.
Frequently asked questions
What height stool do I need for a 36-inch counter?
A 36-inch counter is standard counter height. Choose a stool with a seat
height of 24 to 26 inches, which leaves the 10 to 12 inches of clearance that
makes a stool comfortable to sit at.
What's the difference between a bar stool and a counter stool?
Seat height. Counter stools sit 24 to 26 inches from the floor and suit
counters around 36 inches. Bar stools sit 28 to 32 inches and suit bar tops of
40 to 42 inches. The styling is often identical — many designs are offered in
both heights.
How do I measure for stool height?
Measure from the floor to the underside of the counter or bar, then subtract
10 to 12 inches. Measuring to the underside rather than the top accounts for
countertop thickness, which varies by material.
How many stools fit at my island?
Measure the usable counter run, then allow each stool its width plus 6 to 11
inches of spacing depending on its size and whether it swivels, including space
at both ends. Stools with arms need the higher end of that range.
How much overhang does a counter need for stools?
Twelve inches is the practical minimum, and 12 to 15 inches is the range most
kitchens use. Less than about 10 inches and sitters end up perched away from
the surface.
Are backless stools less comfortable?
For long sittings, yes — there's no back support. For quick meals, coffee,
and homework stops they're perfectly comfortable, and they take up
significantly less visual and physical space.
Should stools match my dining chairs?
They don't have to. Matching creates a cohesive open-plan space; deliberately
contrasting lets the stools act as an accent. What matters is that the two share
a consistent register — similar material weight and finish family — so the
rooms read as related rather than unconnected.